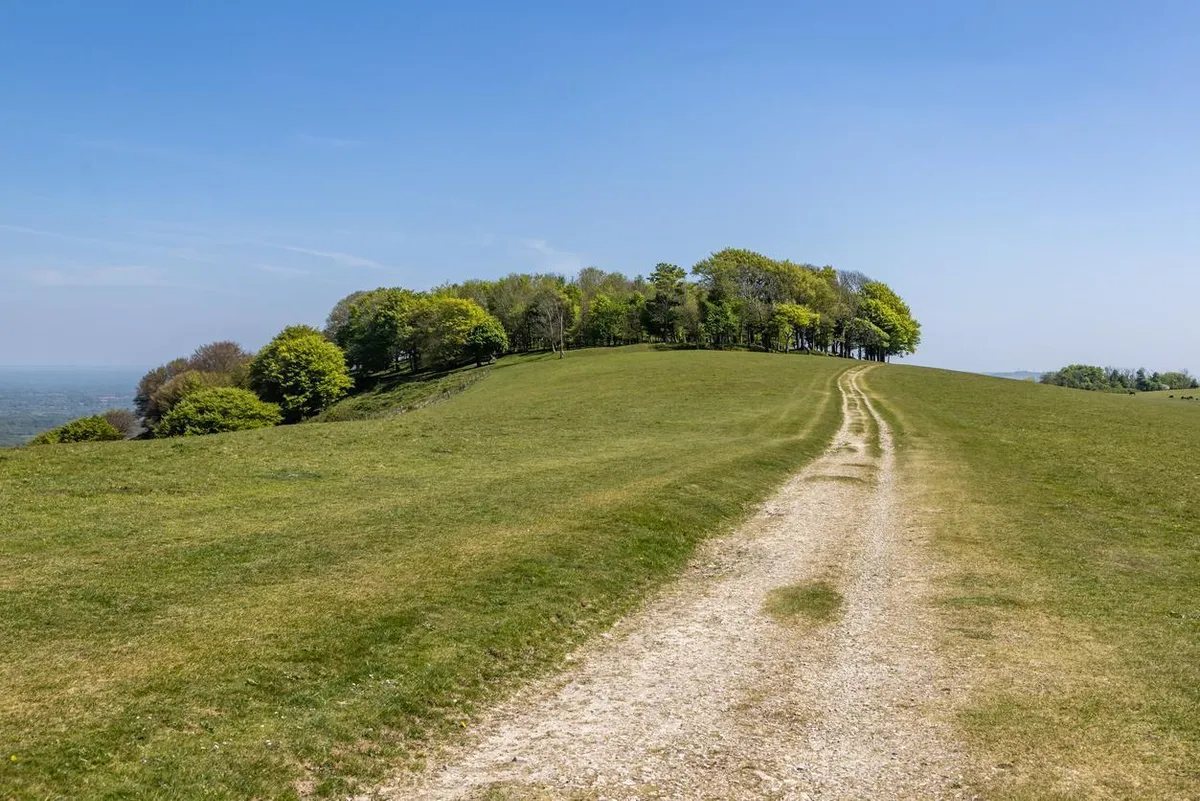
LOCATION The Property is situated in a private position nestled into the South Downs countryside with miles of immediate riding out and rural walks on the South Downs Way. Local amenities are provided at the nearby desirable village of Ashington and the country town of Storrington which offers every day shopping needs, including a Waitrose supermarket. For more comprehensive shopping and recreational needs. The seaside town of Worthing is 8 miles distant and the historic market town of Horsham is 14 miles. Sports enthusiasts can enjoy golf at West Sussex Golf Club and West Chiltington, horse racing at Goodwood and Fontwell, show jumping at Hickstead, sailing at Chichester. For rail connections to London, Pulborough and Billingshurst both have a direct service to London Victoria (about 1hr 17mins & 1hr 12mins respectively). The A24 is close by for access to the coast and national motorway networks. There are excellent schools nearby in both the state and private sector, including The Weald, Steyning Grammar, Windlesham House School, Lancing College, Christ's Hospital and Seaford College.
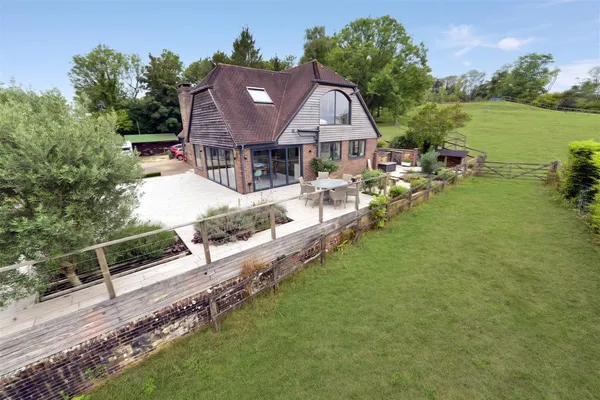
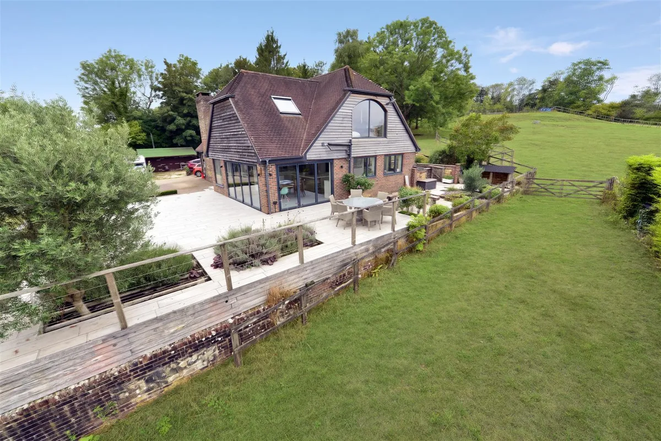
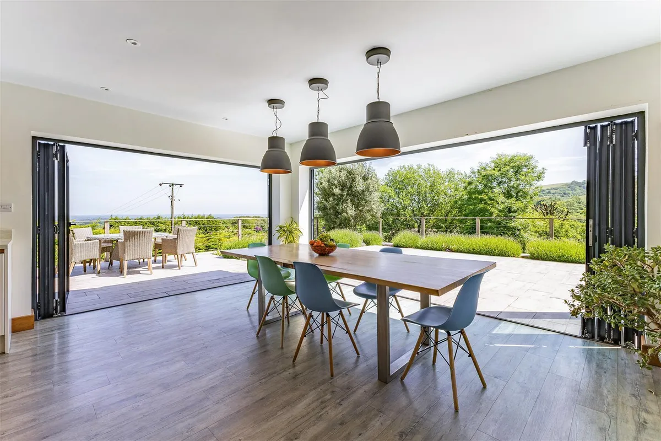
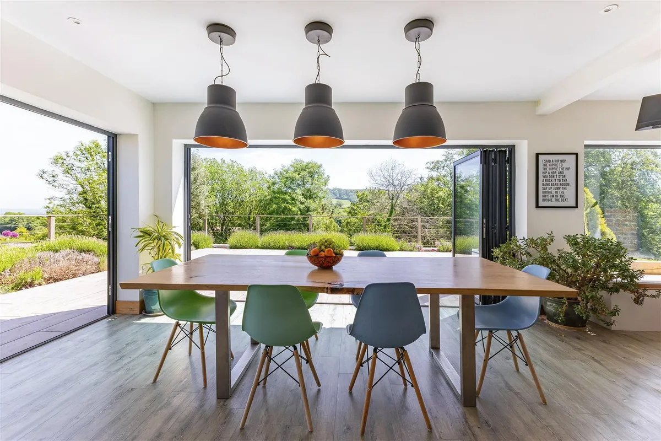
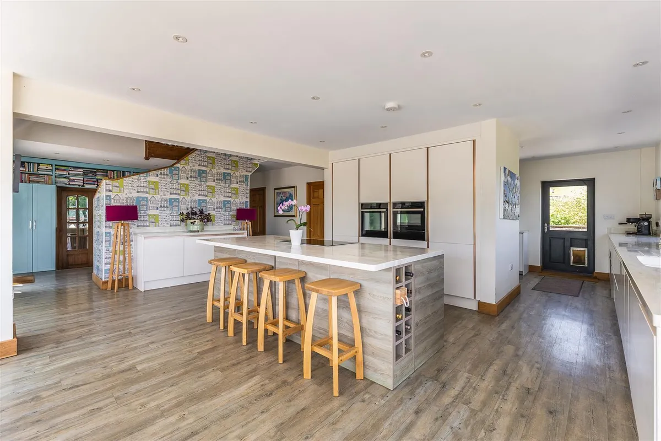
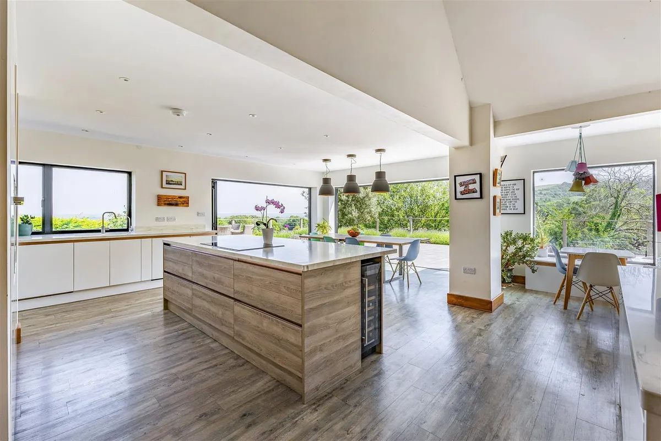
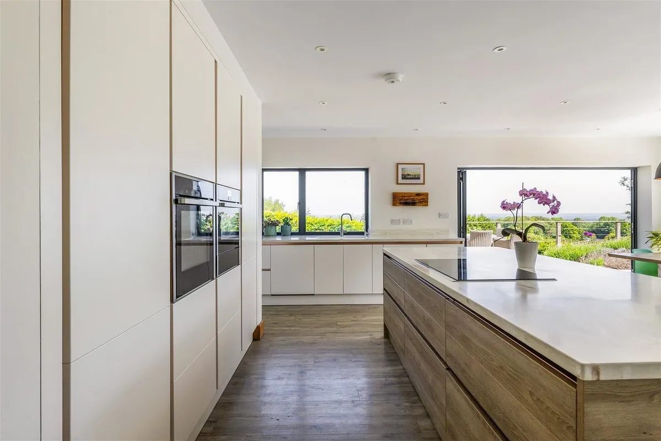
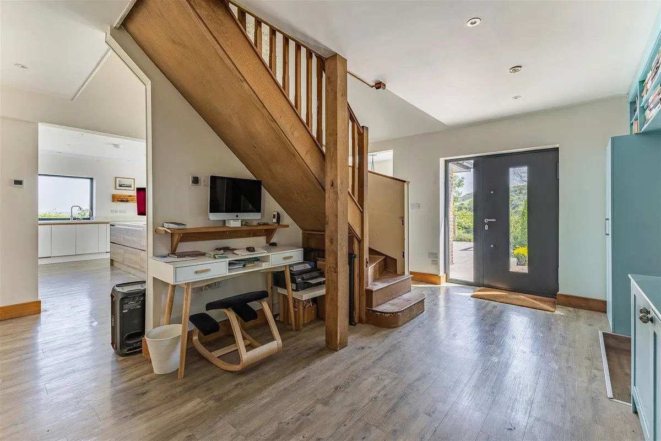
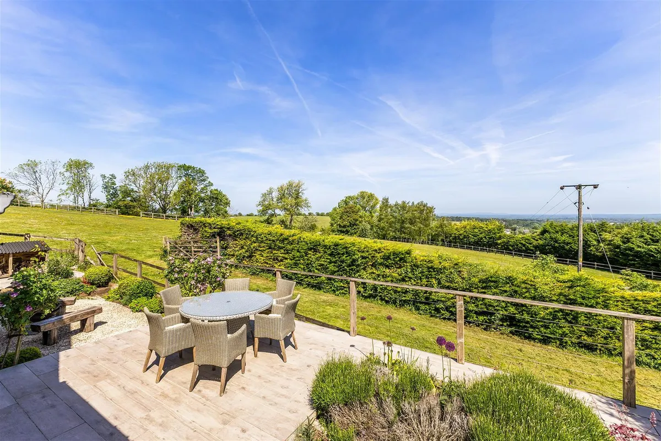
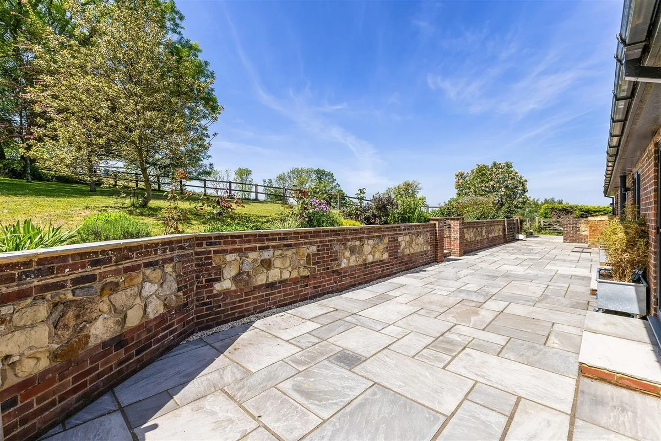
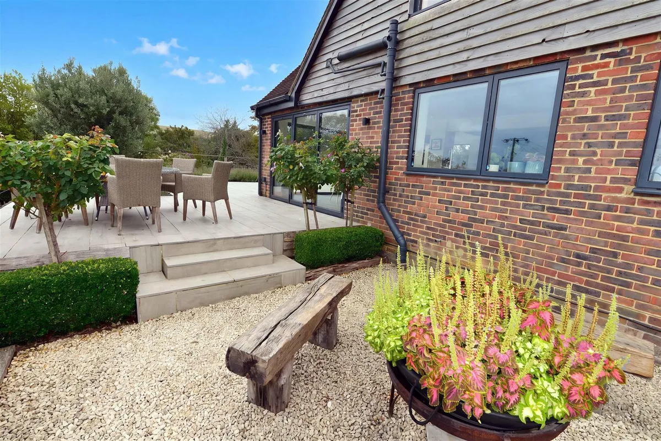
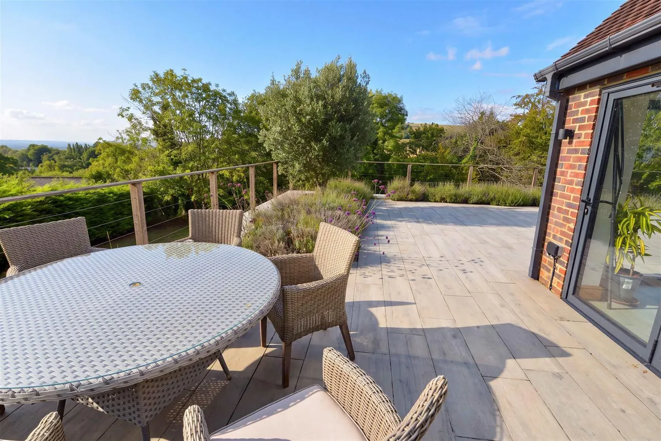
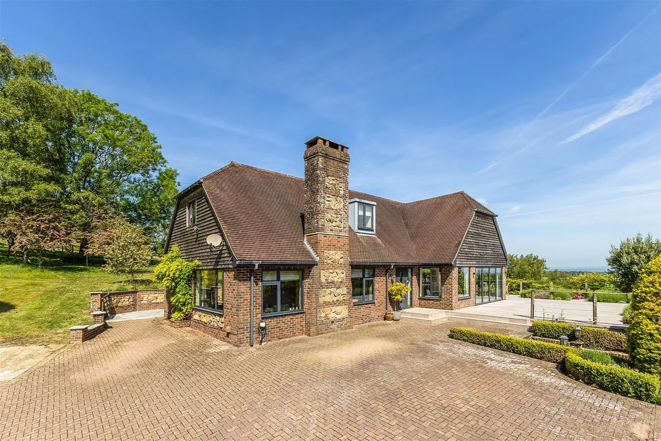
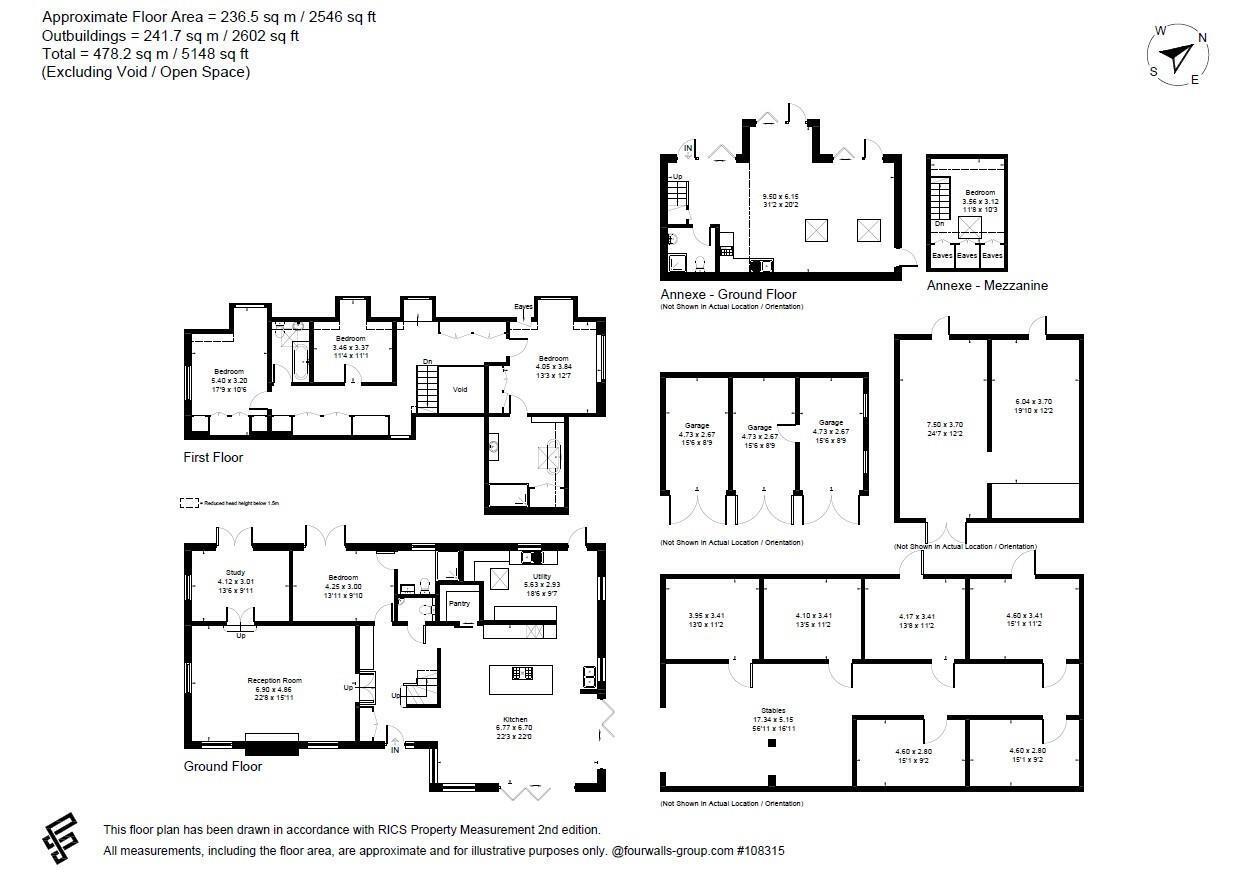
ACCOMMODATION The main residence combines a well presented living accommodation centred around an entrance hall leading into a superb open-plan kitchen, dining and breakfast room. The kitchen features a large island, generous dining area, breakfast nook and a substantial walk-in pantry. Dual-aspect bi-fold doors open directly onto the landscaped patio and entertaining terraces, perfectly positioned to take advantage of the spectacular South Downs views.
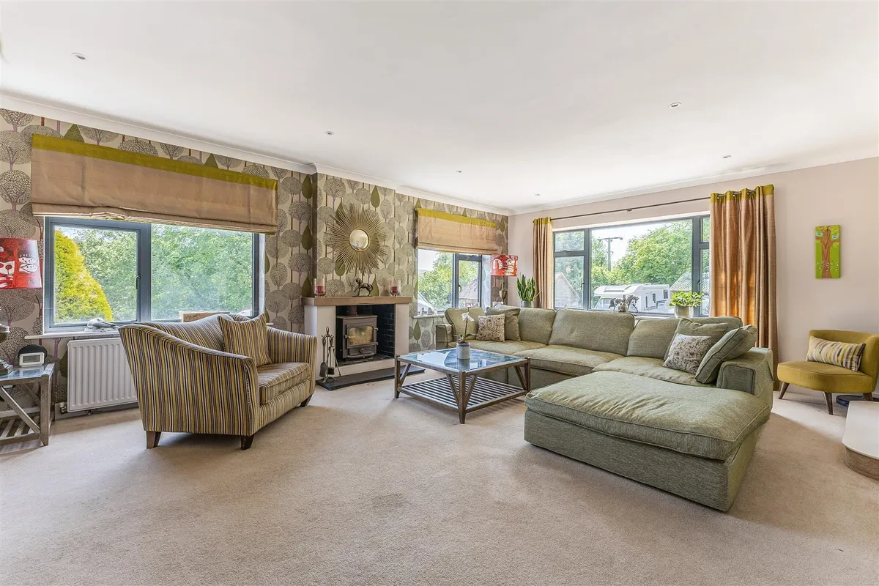
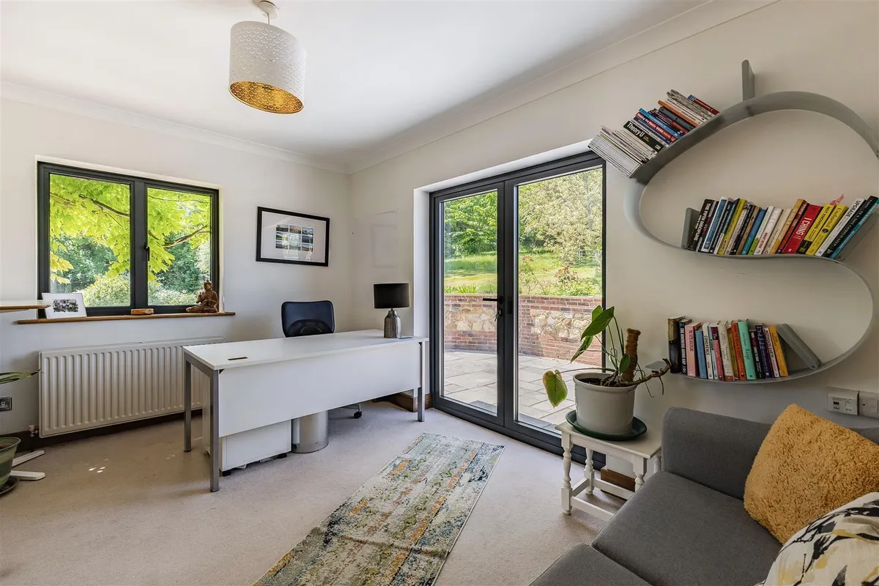
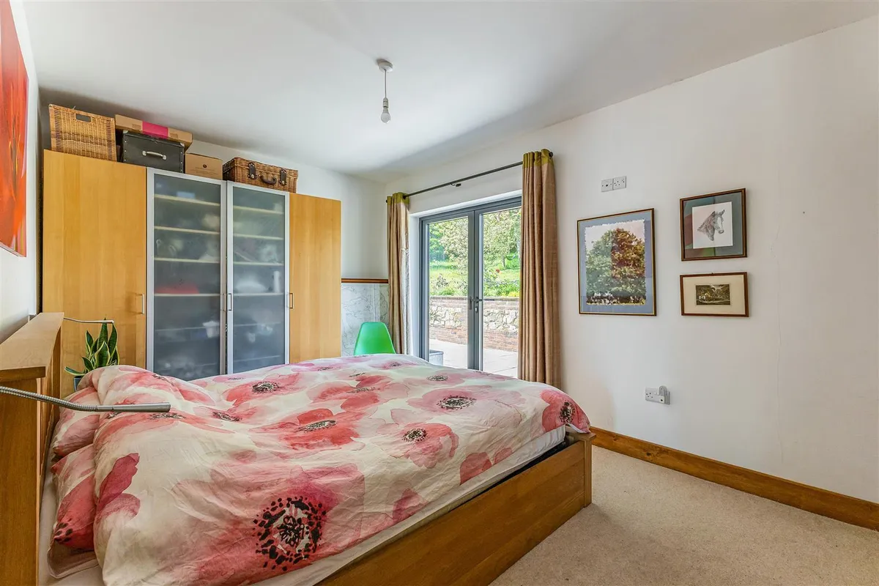
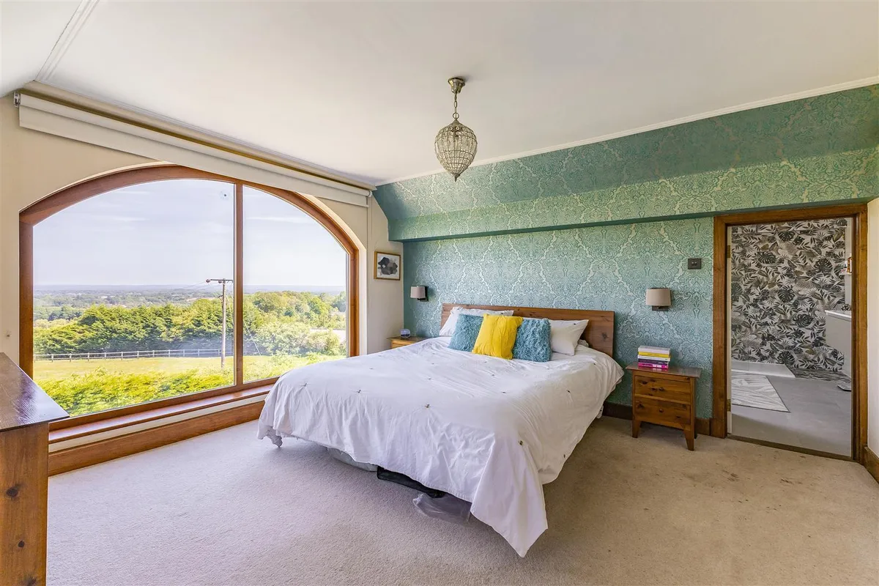
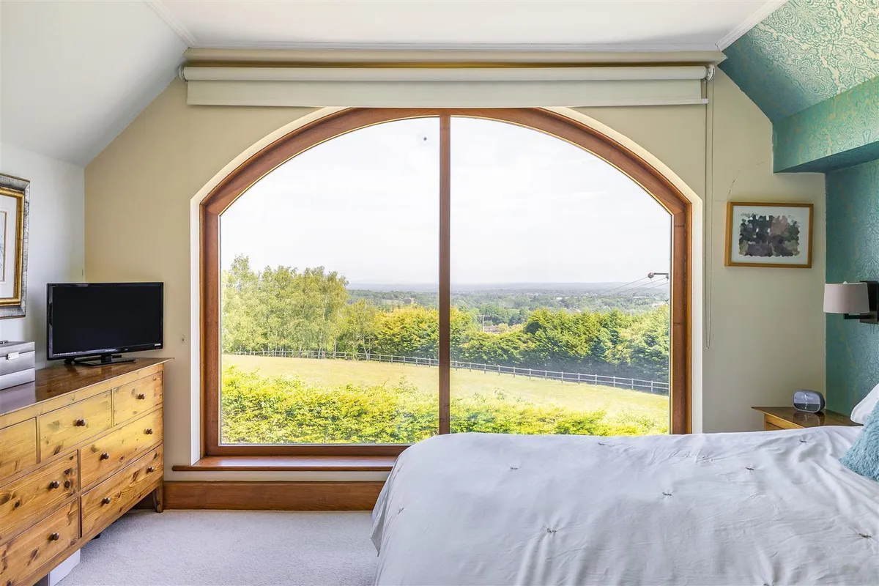
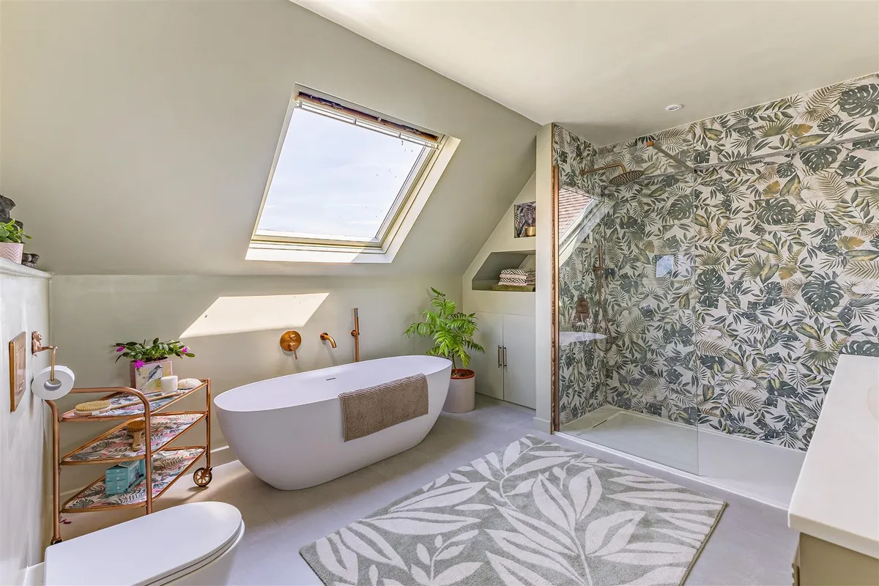
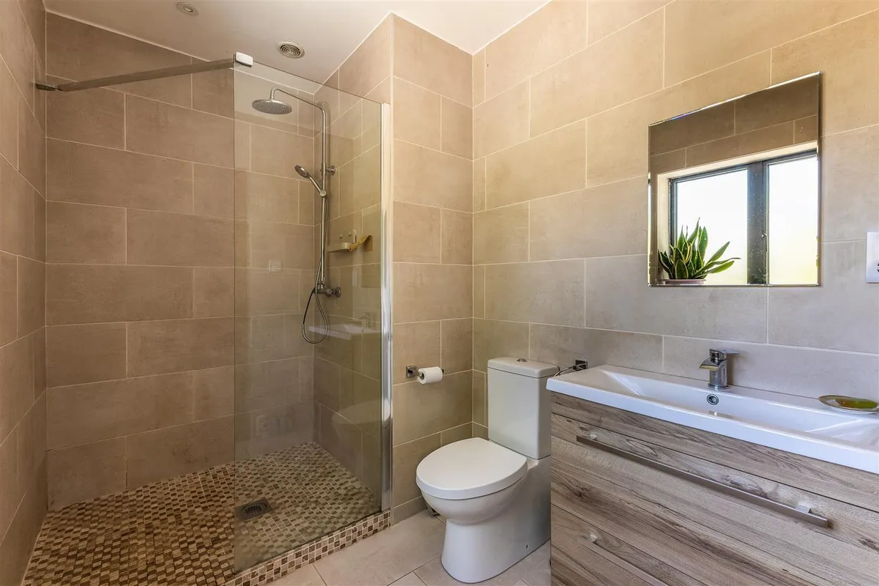
The kitchen flows through to an open utility and laundry area with extensive built-in storage and concealed pull-out drying racks, together with external access to the rear gardens and patio. The high ceilings, spacious layout and abundance of natural light create a wonderful family and entertaining space. The ground floor further comprises a cloakroom/WC, a double bedroom with en-suite shower room, a spacious sitting room with log-burning stove and a versatile study/snug. Upstairs are three further double bedrooms and a family bathroom. plus the principal suite which benefits from a generous en-suite bathroom with walk-in shower and roll-top bath. All of the bedrooms enjoy attractive views over the land and offer excellent storage throughout with additional built-in storage to the landing area.
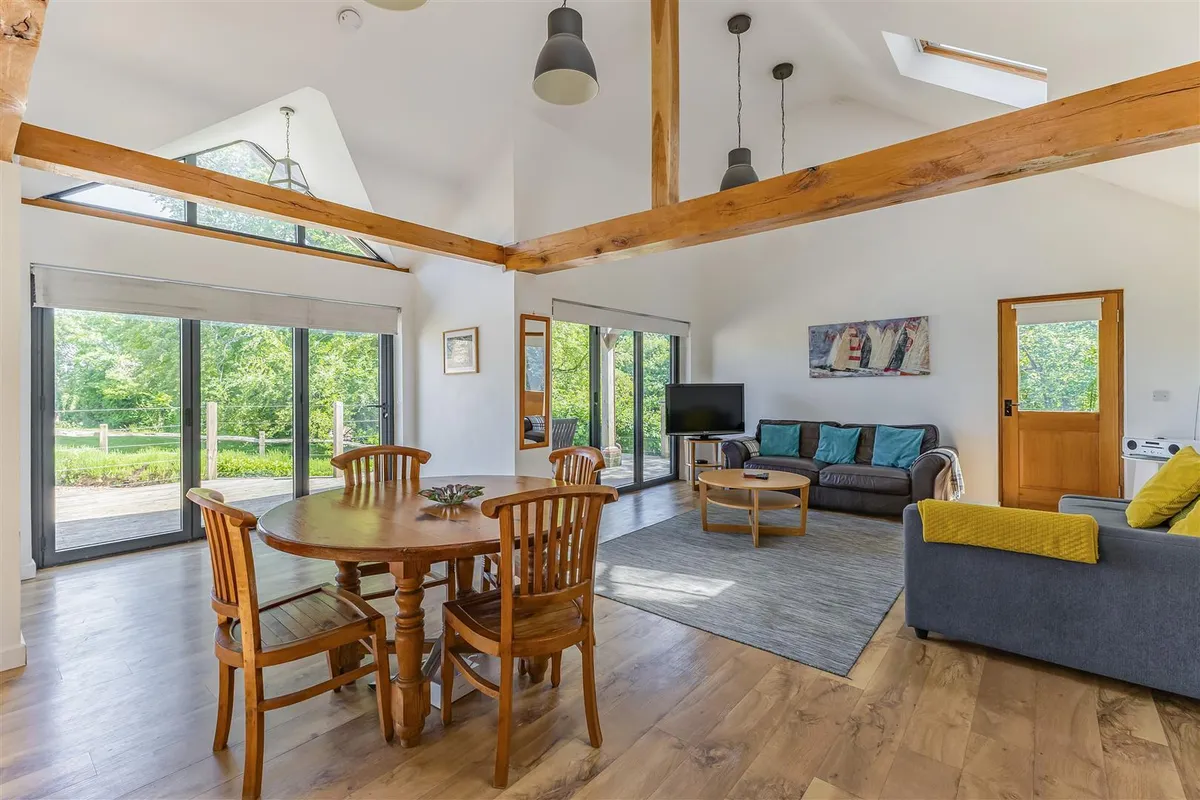
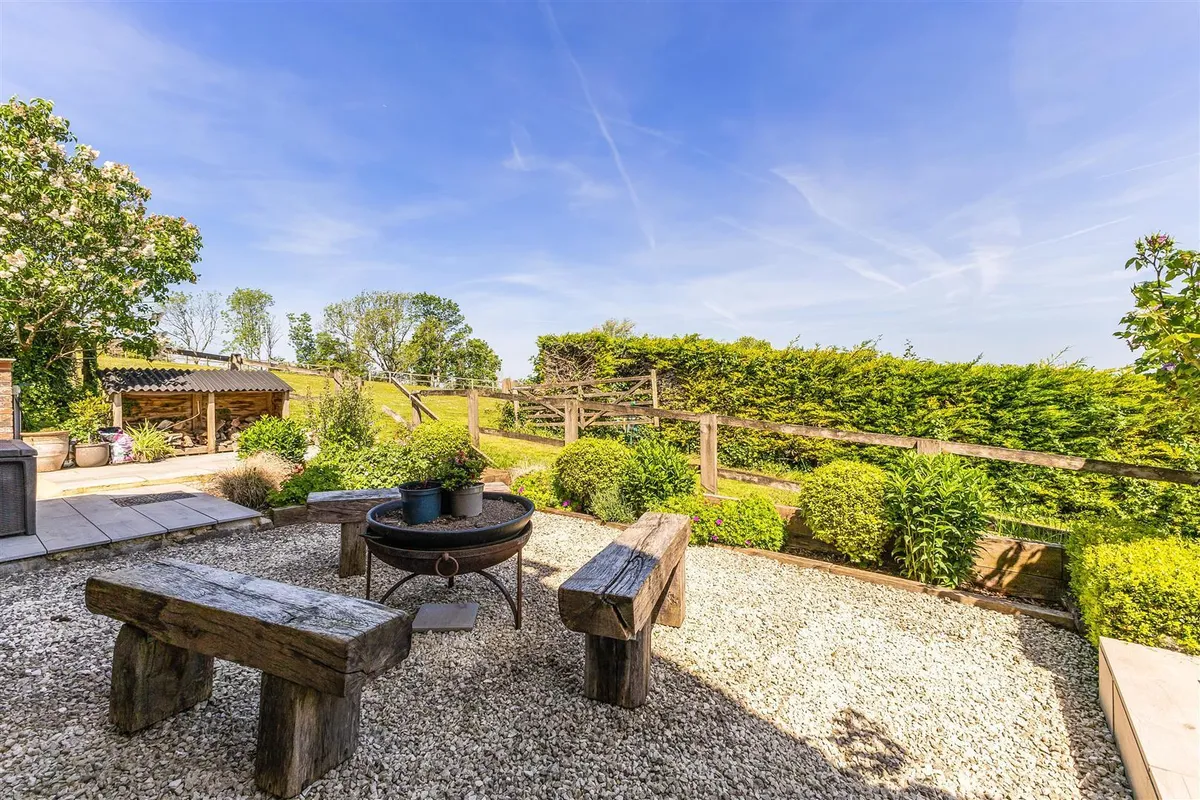
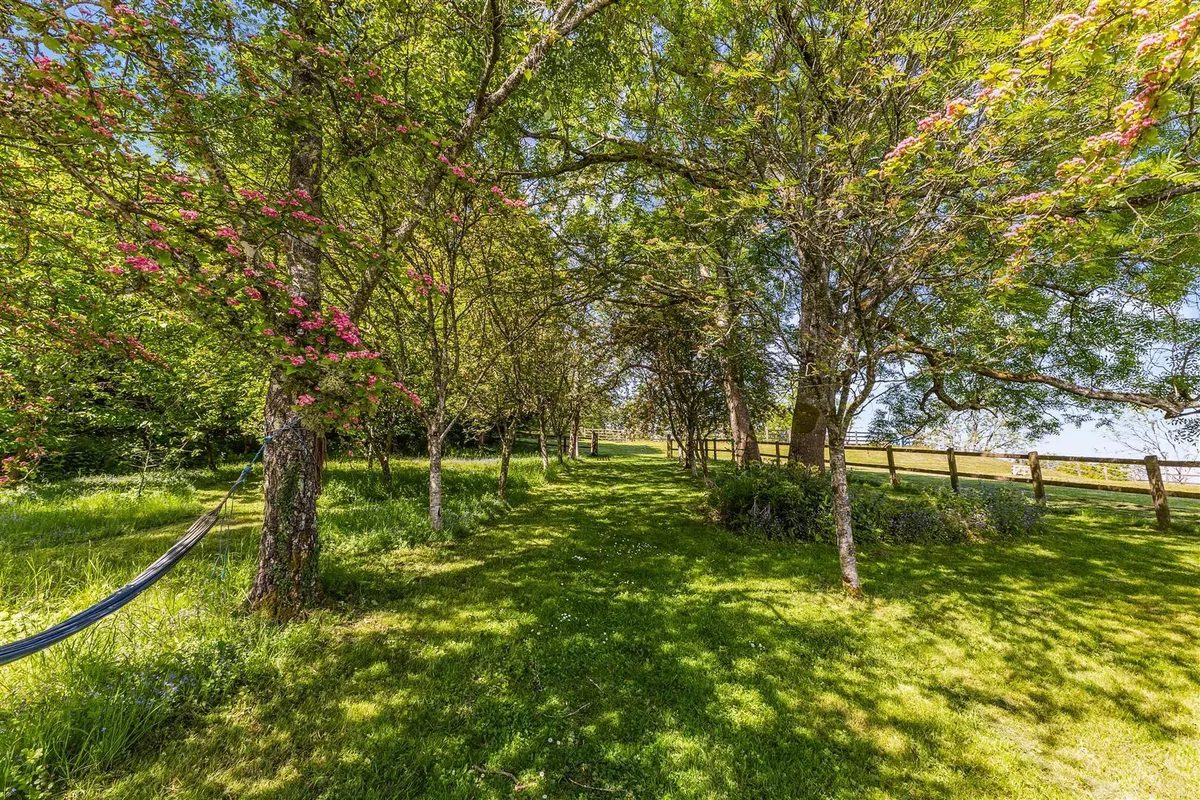
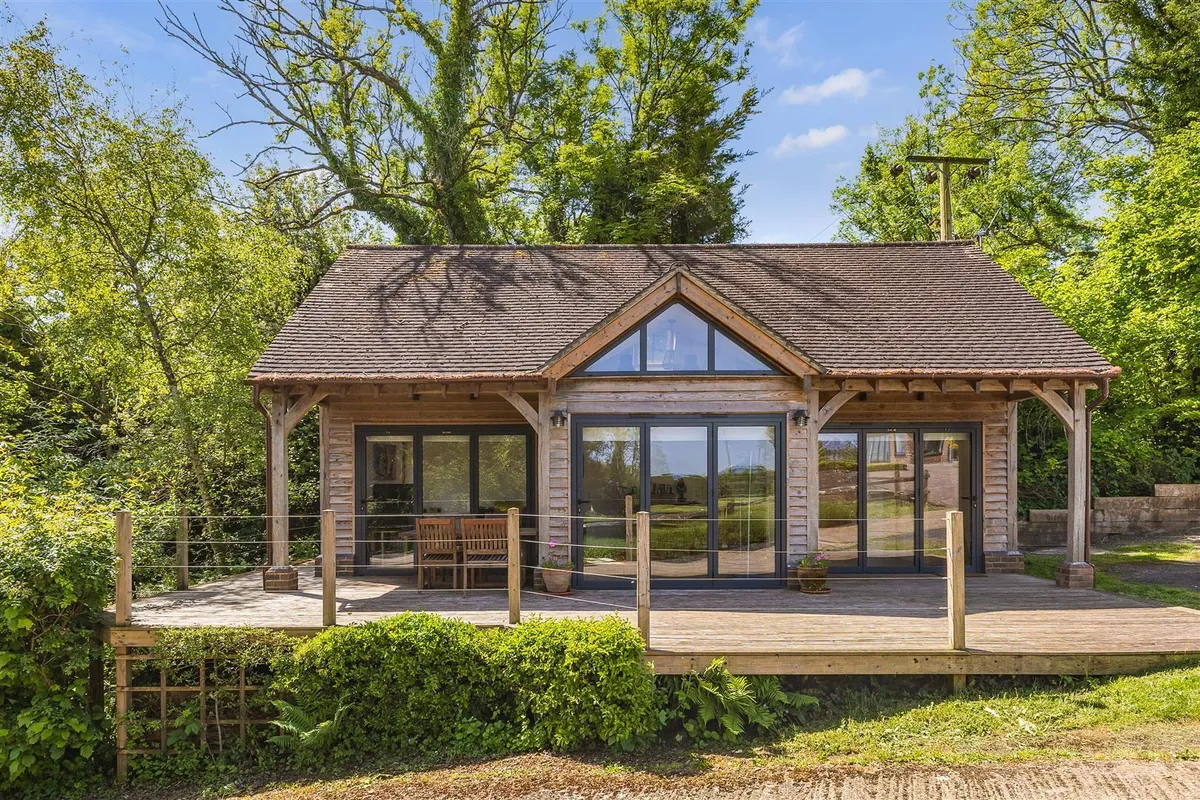
A big asset of the property is undoubtedly the detached oak framed annexe set within the grounds offering a self contained open-plan living space with a mezzanine double bedroom above and private decked outdoor terrace. Another feature are the glorious surrounding gardens which include landscaped patios, a pond, small wooded copse and an attractive tree-lined walkway with mature fruit trees.
DETACHED OAK FRAMED ANNEXE/HOME OFFICE & GARAGING Well presented detached oak-framed Annexe / Home Office offering an open-plan living space with a mezzanine double bedroom above.
Detached three-bay garage.
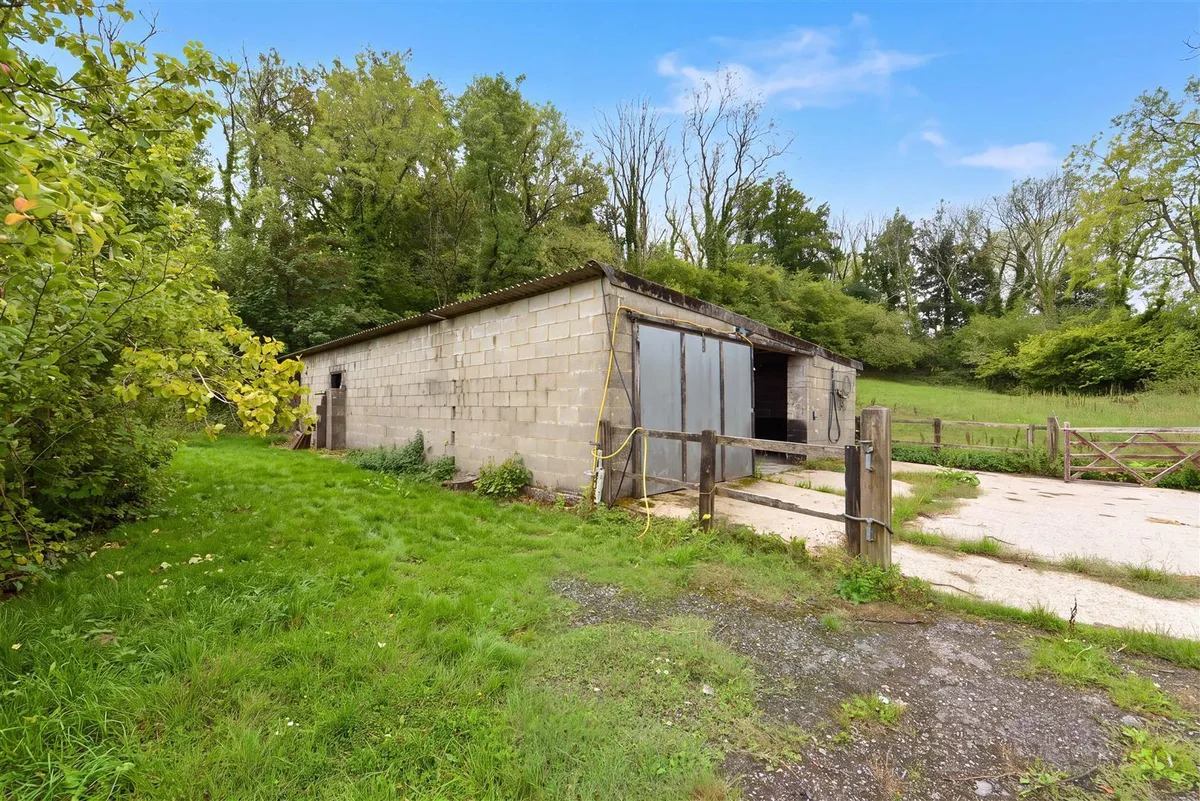
EQUESTRIAN FACILITIES' BARN 1- concrete barn with 5 internal stables and a tack room. Electricity and water connected
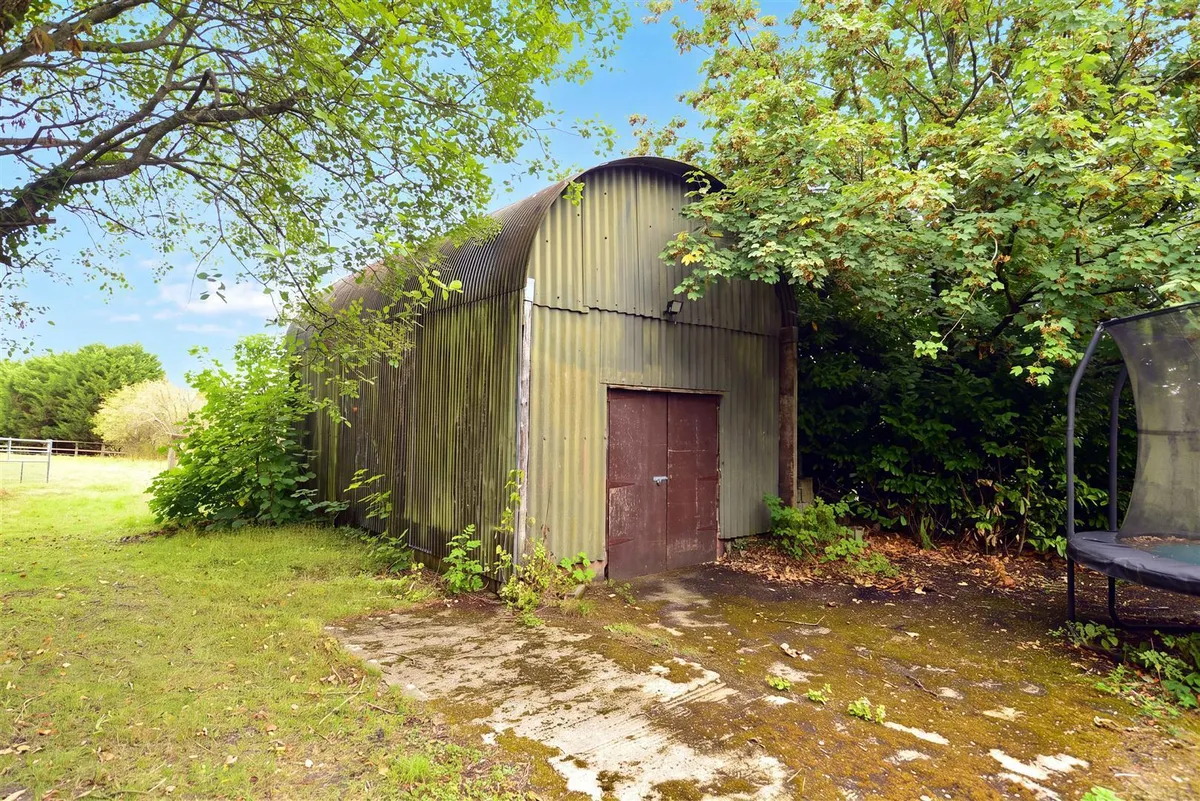
Barn 2 - options for various uses an extensive outbuilding located outside the garden, of mixed construction including tin sheets and steel.
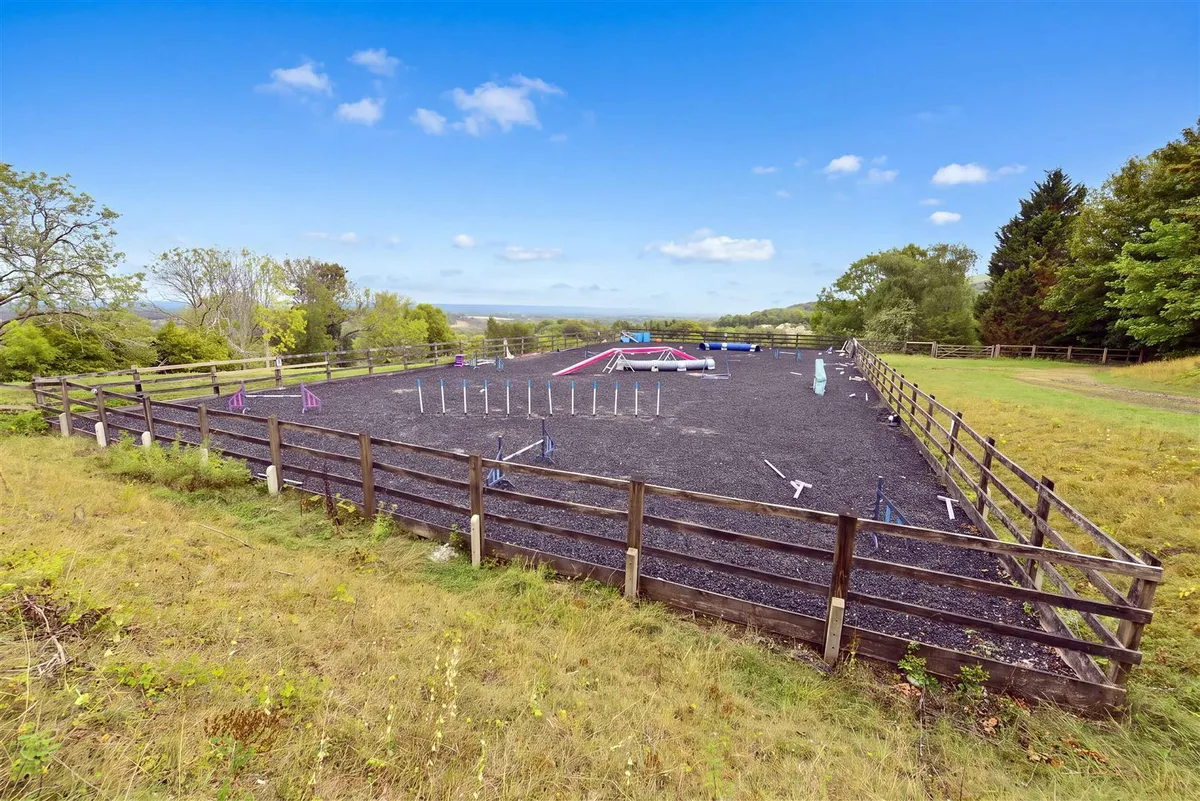
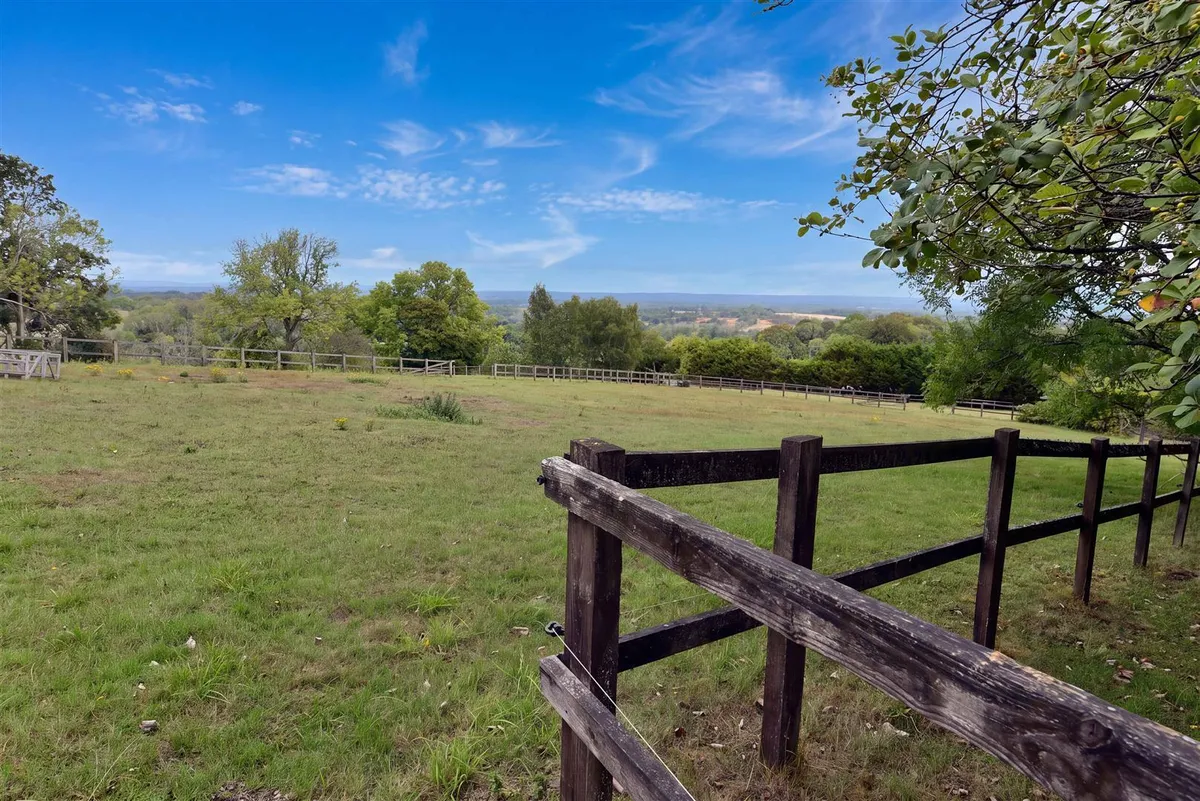
OUTDOOR ARENA - 20m x 40m sand school, post-and-rail fenced.
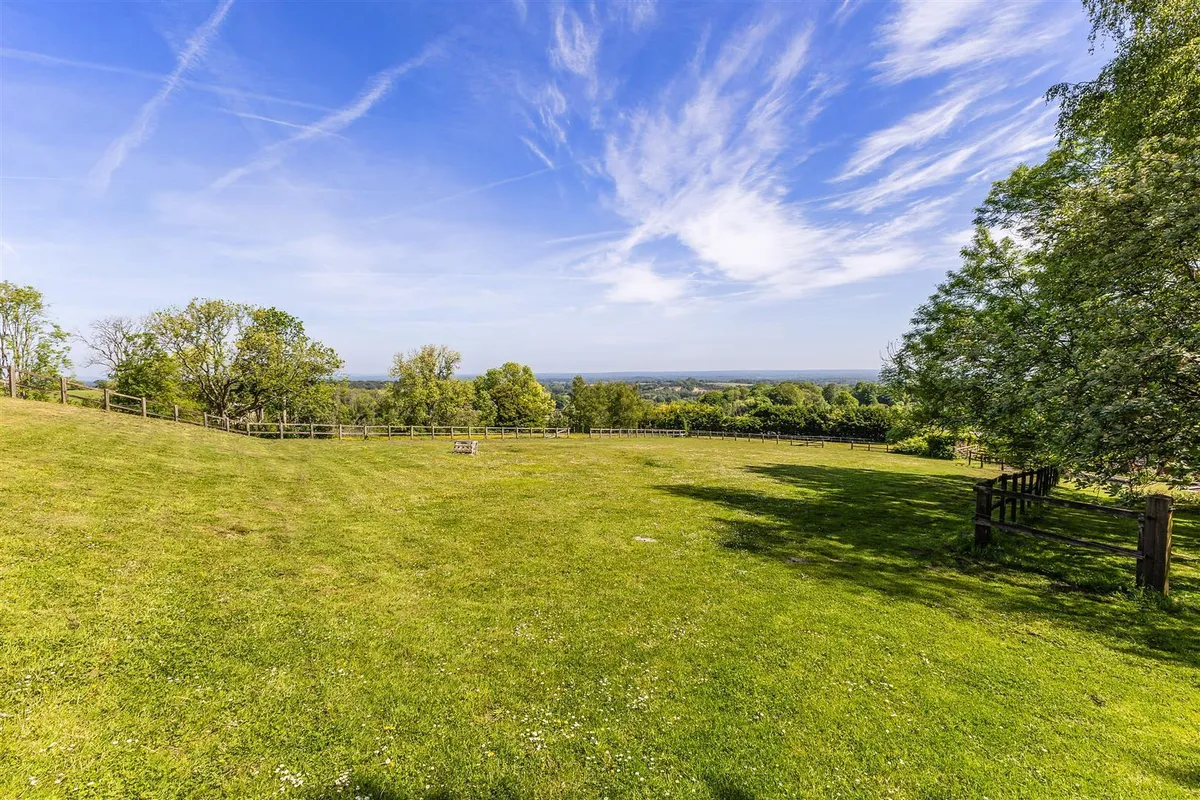
PADDOCKS - with water supply.
RIDING OUT - the property enjoys off-road riding directly from the doorstep with immediate access onto the South Downs Way.
SERVICES WATER: Mains | ELECTRICITY: Mains | CENTRAL HEATING: Biomass Boiler | DRAINAGE: Private
MATERIAL INFORMATION TENURE: Freehold
PROPERTY TYPE: Detached | PROPERTY CONSTRUCTION: Brick & Block | PARKING: Multiple and off road | FLOOD RISK: Zone No
LOCAL AUTHORITY: Horsham | TAX BAND: G
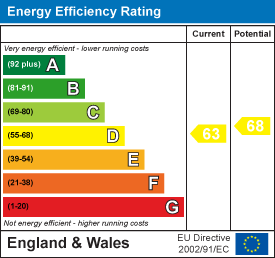
EPC RATING: 63/68 D - Certificate number 4436-4825-9600-0447-2222
Full ratings & advisories/estimated costs are now online at the .gov web site:
https://find-energy-certificate.digital.communities.gov.uk/
LAND & GROUNDS The whole site is 5.5 acres (*TBV). *The acreage and land shown or stated on any map, plan or particulars is TBV (To Be Verified). This means the land has not been formally measured or verified by Equus or the sellers. A Title Plan from the Land Registry will be available, where possible, showing the boundary and stated acreage. Interested parties wishing to verify the exact area should make their own enquiries via their solicitor and, if required, commission a suitably qualified professional to undertake a formal measurement.
HELPFUL WEBSITE LINKS We recommend that you visit the local authority website pertaining to the property you are interested in buying for all the planning consents / restrictions / history and the following websites for more helpful information about the property and surrounding local area before proceeding in a purchase:
www.goodschoolsguide.co.uk | www.homecheck.co.uk | www.floodrisk.co.uk | www.environment-agency.gov.uk - www.landregistry.gov.uk | www.homeoffice.gov.uk | www.ukradon.org
https://checker.ofcom.org.uk/en-gb/mobile-coverage
https://www.ofcom.org.uk/phones-telecoms-and-internet/advice-for-consumers/advice/broadband-speeds/broadband-basics
DISCLAIMERS 1. These particulars are not an offer or contract, nor part of one. You should not rely on statements given by Equus International Property Ltd in the particulars as being factually accurate about the property, its condition or its value. Neither Equus International Property Ltd nor any joint agent has any authority to make any representations about the property, any information given is entirely without responsibility on the part of Equus International Property Ltd.
2. Please note that the material information is provided to Equus International Property Ltd by third parties and is provided here as a guide only. We advise you to confirm the details of any such material information prior to any offer being submitted. We will use reasonable endeavours to update if there are changes as soon as practical.
3. The photographs, property videos and virtual viewings etc. show only certain parts of the property as they appeared at the time they were taken. Areas, measurements and distances given are approximate only.
4. Any reference to alterations to, or use of, any part of the property does not mean that any necessary planning, building regulations or other consent has been obtained. A buyer must find out by inspection or in other ways that these matters have been properly dealt with and that all information is correct. 5. A list of the fitted carpets, curtains, light fittings and other items fixed to the property which are included in the sale (or may be available by separate negotiation) will be provided by the Seller's Solicitors. 6. VAT may be payable.
VIEWING ARRANGEMENTS All Viewings are strictly by Appointment with the Vendors' Agent
Equus Country & Equestrian, South East/South West
T: 01892 829014
E:
[email protected]W: www.equusproperty.co.uk
DISCLAIMER: All prospective buyers view all properties for sale with Equus International Property Ltd at their own risk and neither the Agents, Joint Agents nor the Sellers take responsibility for any damage or injury however caused to themselves or personal belongings or property.
By viewing a property with Equus you accept this disclaimer. If inspecting the outbuildings, equestrian facilities or any other building within the grounds you must wear appropriate clothing and footwear and children must be either left in the car or always supervised. Live


 Durrington-on-Sea
(5.5 miles)
Durrington-on-Sea
(5.5 miles)